Friday, June 19, 2015

Kitchen Renovation: Week !!

My dream kitchen is nearing completion. It is so close…

but these final tasks may leave me certifiable.


Monday, the final touches on the cabinetry were completed and our contractors crew returned to the charge. 


They would continue their checklist of tasks throughout the week.


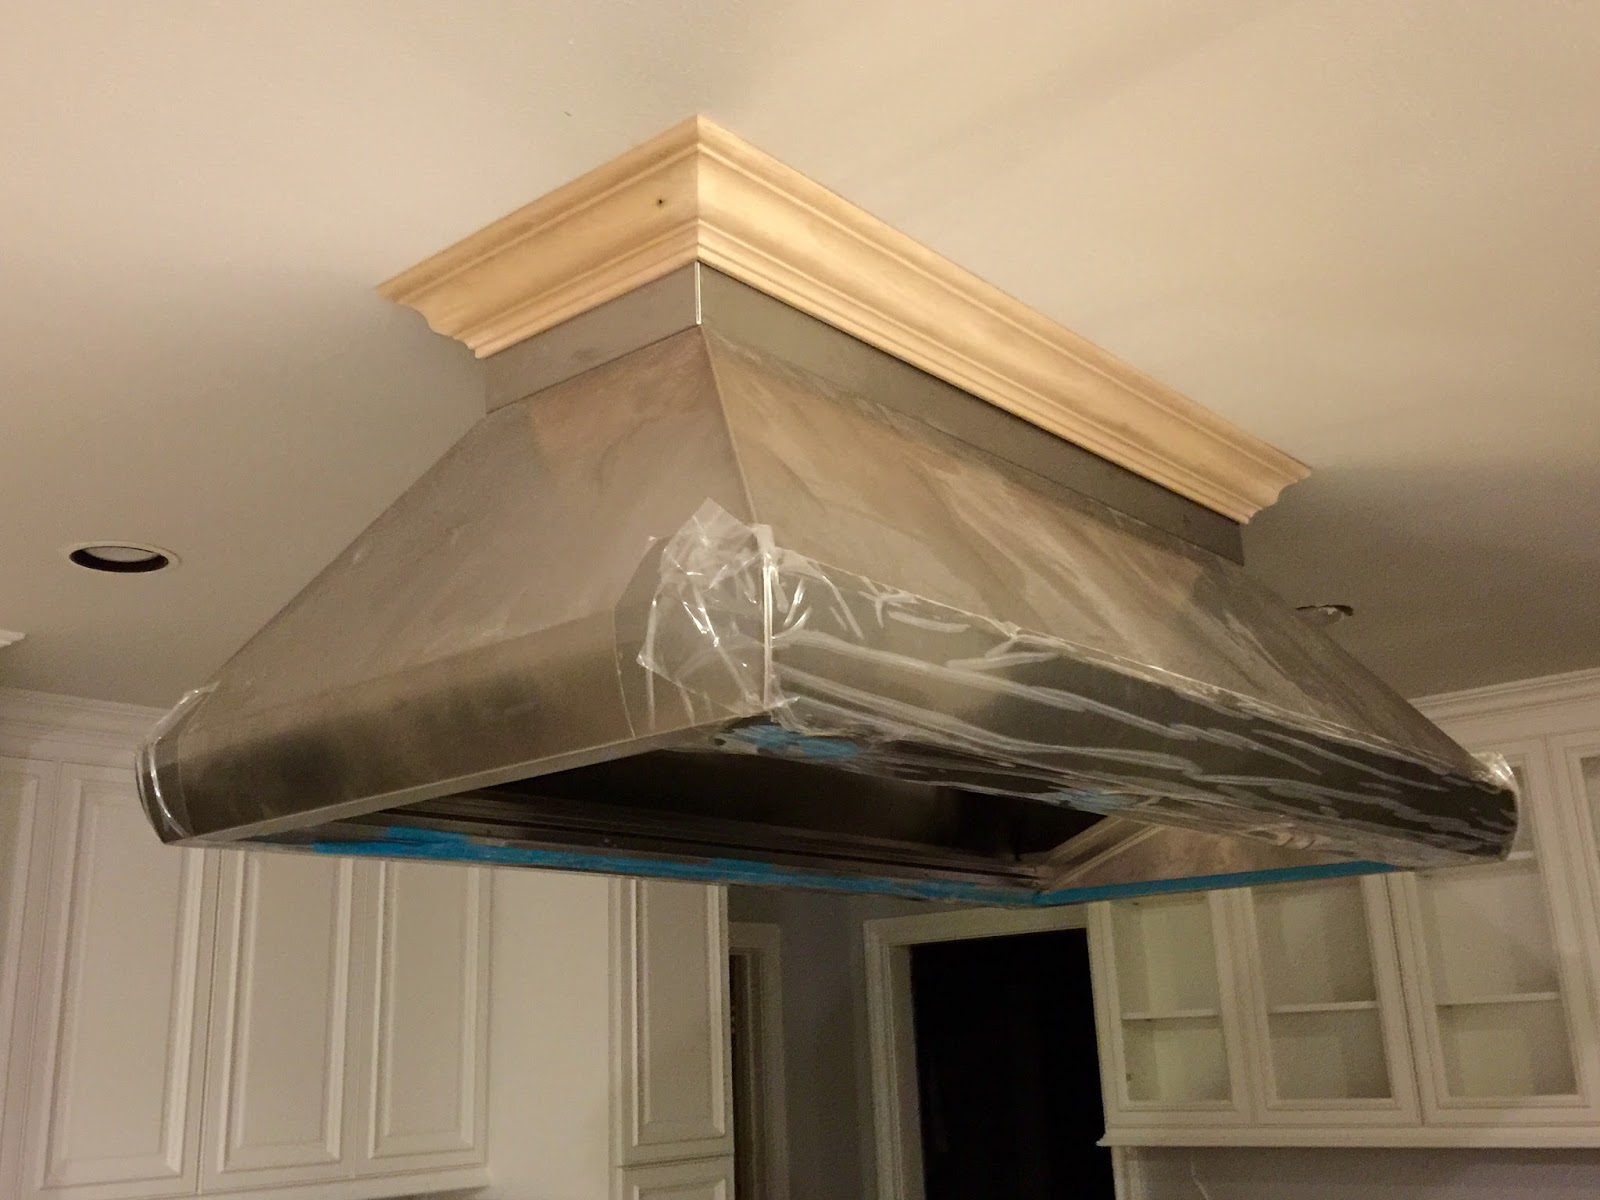
There were holes to be drilled, a vent, knobs, trims... 


Tuesday was the day we had waited for for so long! The delivery of the Appliances! 


It felt like the best Christmas ever. (For us anyway… for the crew having to lift the hundreds of pounds worth of stealthy appliances? Not so much.)

But for us it was glorious. And they even got it all unloaded between the storms!

It seemed almost unfair that we would all have to wait until one by one, it was their turn for installation.


me & my wolf


Wednesday, the storms took their toll & the granite crew had to delay until Thursday.


When they finally arrived Thursday the chaos was only about to set in.


Happy it all made the journey safely. 
(We would need a second delivery for the remnants aka outdoor kitchen of the future)


My contractor had questioned from the beginning how this granite company was planning to do this job without templates for cutting. 

BUT, 
they insisted the guy they sent a few weeks earlier to do measuring had taken care of everything.

HE HAD NOT…

So, time was lost in search of materials to create the cutting templates for the oven and sink that should have been created weeks earlier.


templates for sink & stove cuts


The ogee edges were lovely, yet each piece needed shaving and filing because the measurements were all a bit off. 
But the foreman is a true artisan and piece by piece he was making things fit.


our driveway and garage became a "granite studio"


desk & backsplash


They worked until 9PM that evening and were then forced to spend the night at a motel.


Desk top


centering for backsplash


desk assembled with backsplash


china cabinet


They had to carry in every piece to make sure it fit 
and then prepare templates for cutting


They resumed work this morning at 7AM.


The had to maneuver the granite through the house maze


each individual piece had to then be lifted off dolly & centered


My word of the day: "BOOKING"... 

referring to how Granite Slabs are 
Cut and Polished... Angled... and Mirrored- allowing the Marbled Flow to look like a Stunning Art Quilt.


The cutting back at the shop matched like an open book... but that was before 
the edges and extended ogee were removed
 and the edge trimmed correctly to actually merge.


AND... 

THEN...


Let's review:

As I said, Our “L” corner appeared on delivery to have  Perfect Booking … 

... but- several measuring errors were made:

and Inaccurate Length was Cut at Factory on this central piecing… 

ARGHHHHHHH!
It was 4.25” too long even after the shave to merge the joints was completed… 
this left it unaligned with center island. 


To Cut...
To Shave further...
To disreguard inaccuracy from architectural plans of those Inches-
in spite on my Contractor Advising us it SHOULD be done right… 
especially for what we were paying!?!?

(Or in quilters terms… do I just pretend I never noticed the poor piecing and keep quilting, regretting it forever more... 
or should I spend hours with my seam ripper so I know it is pieced correct & can be proud of it...) 

Are there granite police out there the way we have those irritable quilt police? 
(And have I become one of them?)
(I feared I might be overreacting?)

I needed to take a step back.
I took a lunch break while my husband and contractor figure things out. 
He went back to the office...
and the garnite team went back to their work.

And then-

I returned home less than 1 hour later.


I tried to be patient & not overreact... (fighting back the tears and rant) as soon as I returned to the kitchen and saw it.


MY 


PERFECT 


BOOKING 


WAS 


GONE.


It was disjointed, mismatched, and undeniable.


And the disturbing truth, I had no choice now but to say aloud:


HATED 


IT!


my "V" bookmarked flowing illusion was gone 


Honestly, I was so upset there are no words.


All I could see now in that entire kitchen was that SEAM, taunting me.
.
It looked like a fox's face that had been flattened by speeding truck!

Other things were happening all over the kitchen... 

but all I could see were those seams :(

And by now... all knew how upset I was and knew it looked bad.


In the mean time:


The stove had to be removed so they could cut out its space.
He did so my creating a "tube with plastic sheeting"- 
completely surrounding it and him ---
 cutting it with his template right there in place!


afterward it was pushed back in place... it fit just right!


My husband came home from the office as soon as he could to work with my contractor and the garnite foreman for an idea.


... and HE figured out the math to repair the angles and make the "booking' look better.

We were forced to lose 2 more inches of granite...

BUT

his mathmatically angled layout let things work again--
so it wasn't so disjointed visually.

And the granite team foreman was able to fix things on site...

avoiding the long delays that might have been ahead if the company had to send other equipment & artisits- perhaps weeks away- in the future.


A true artist... in blue


He created an adhesive "palette of mixed colors" that he then
 painted them in over slab joints... 
saving the beautiful booking 
I had been memorized by and loved previously... (Thank you Eddie)


It has been a very long 2 days, but the amount of work accomplished this week has been remarkable. The granite crew stayed past 10:30 PM! Their dedication will never be forgotten.

...There is truly an end in sight... 


This is a pic my husband took of the sunlight reflecting 
on to our islands granite slab before installation & cutting!


Friday, June 12, 2015

CRAYONS, CELEBRATIONS, & The KITCHEN RENOVATION: WEEK 10

This week has been renovation central: full steam ahead!

It has felt like a railway station with the number of people coming and going, and waiting on each other at times.

But the commotion has been worth it. It is so exciting to see all my planning and dreaming finally falling in to place. 

In quilting terms, the kitchen feels like it is: 
Finally off my design wall… 
Out of “the U.F.O.” pile… 
Nearly fully pieced…
and 
READY FOR QUILTING!!!

Too much quilt lingo? Sew sorry… 


They finished up painting on Monday. (They will do final touchups after all the other work is complete to deal with scuffs & stuff.)


All paint is Sherman Williams. 
Trim, Door & Cabinets are SW 7006 Extra White
The ceiling is SW 7070 Site White
The walls are SW 7071 Gray Screen


The majority of the week was spent on flooring. 

The first step is called “FLOATING”. 
(I had visions of a Harry Potter wizardry class!)

They layer the floor surface a few times to make all of it completely level without distortion. 
(The kind created earlier in the project when they dug out gas lines & by the removal of the wall by the mud room.)

Also, to fill in the spaces between the bricks on our current floor & distortion created by the totally different surface previously in the mudroom).

Bricks before "Floating process"


Bricks after "Floating"


It changes color as it dries… and next day… they did it again.


I LOVE the floor I chose! 

Acacia Hardwood by Bella Cera Floors

Each ACACIA wood plank is unique and the floors design is created as they install one plank at a time… ever careful not to put too much of any one tone in the same place.

It was described by one member of team flooring as one of the more complex he had installed. 

Each plank has its own character and its variations require planning.

They do a small section of planks at a time. 

Next they put on some painters tape and buckets full of cement to add some weight for setting.

They also apply some sort of "spacer" near cabinetry for "expansion"?


They set up a cutting station since so many planks need specifics when they near walls, cabinets, & steps.


To me, it is magical watching its “batik” design explode into a mosiac of golden browns. 

The colors, brightness, & their darkness all seem to change throughout the day- depending on the lighting in the room.

It has taken 5 days, and I truly consider it a pieced work of art. 

(Nearly all of it is finished. The floor will continue throughout the house later in the renovation).


The electrician will be here most of Saturday- while team flooring hopes to finish down below. 
The appliances arrive Tuesday & Granite on Wednesday, so they are still playing catch up.


On Thursday evening my Modern Quilt Group celebrated its 1 year anniversary with a dinner. 

A few of the members of The Tyler Modern Quilters Group


It has been great getting to know a group of ladies sharing similar interests…  each of us brings something unique to the table.

We are as different in quilting as we are in our day to day lives. 

But we are all passionate about our craft- 
and it brings us all together in a most supportive way. 

I have not found this encouragement and enthusiastic support and sharing of knowledge through any other group or organization I am a member of.


On Friday I took a workshop with Trish Stewart. 
She is a real sweetheart. 
I am sure we all could have learned a bit more if we chatted a bit less… 
but we were so busy laughing and having fun, none of us really cared… 

it was suppose to be the workshop “COLOR” on fabrics. 

We played with foil, with dye, with paint, with crayons & with markers… a fabric decorating frenzy so to speak…

(Then there is the stuff I came home with on my shirt… I suppose also counting as fabric?) 


I actually painted the top one! And lower is "foiled"!


Until next week,


Saturday, June 6, 2015

Crayon Quilts, Birthdays & The kitchen Renovation: WEEK 9

Fully pieced, I finally began to quilt my guilds "Crayon Box Challenge".  We were each given 3 crayons and have to create a project with it by our next meeting. I am determined to get mine finished ASAP so I can start to play with the upholstery fabric that arrived yesterday! 


crayon box challenge: tangerine, lime, & black with white


On Monday the paint crew began spray priming the cabinetry. 


doors & drawers


Absolutely everything is covered in plastics and papers. Next, the kitchen was placed in a bubble on every angle & it was the end of my having any access to parking in the garage or sneaking in to the kitchen without going outside through the front door and walking all the way around to the back. Thankfully, we have finally had a break in the rain and flooding here in Texas. (I can only hope it lasts!)


The toxic fumes air out each night & I can sneak a peek inside


paper covered floors, plastic coverings on windows & every crack!


On Tuesday, the contractor from the granite shop finally made it here to measure the specifics for cutting our granite counters. I have been promised if they screw it up- they are responsible. We agreed on an OGEE shaped cut. 
(Something else I went back and forth on at an absurd obsessive level)


After a weeks delays the contractor measured for final slab layout


Both my son & I celebrated birthdays this week... A bunch of friends surprised me with 🍷🍴 dinner that evening!


old friends

The priming continued through Wednesday, while I continued to obsess and worry about choosing JUST THE RIGHT WHITE paint.

In case you were wondering... Sherman Williams has 111 paints they consider to be white.

Then we moved on to all their grays. It was truly shocking to me how stressed out I let the paint selection get me and wondered if I would end up bouncing off the freshly painted walls!

Once I chose my favorites from the teeny tiny swatch cards they painted some samples for me on the walls. That is how I truly could see that Sherman Williams ideas of white and gray were quite different from mine.


 swatch central

Eventually, I made my choice and am relieved to say, I am very happy with it.

Thursday- the actual cabinet painting & trim with SW EXTRA WHITE 7006 began.

Eventually they will move on to the gray walls and ceiling.
I chose SW 7070 SITE WHITE & SW 7071 GRAY SCREEN


corner sample painted with final selections


Friday morning the folks from the shop providing our flooring and installation visited to assess the need of the wood "floating". There are dug out dips, and transition between brick and previous linoleum.

That said, everything is covered... so he peeked about, checked out the floor attached in dining room beyond "the bubble' and said they plan to start Wednesday. 

I find myself quite confused by the order things are worked on. But am relieved things are moving forward more aggressively. I am going crazy without a kitchen!

Later in the day we "face timed" with the granite folks for layouts of counter cuts... It was so bizarre to me. She walked about with her Face Time connection showing us her ideas of how best to cut our stones while her assistant marked things with masking tape and measuring stuff. Eventually we made a few moves to allow for granite design flow from connections... and then


a new use for FaceTime


Then I was left with the reality of how much granite we have left over. So now I am back on pinterest searching for projects. We will have several smaller pieces... and 1 very large- table sized from half a slab!!!


final email for some of the counter layouts


desk cutouts for back splash and desktop revealing the huge remaining granite slab leftover!

They returned Saturday to spray the ceiling determined to play catchup...

I am beginning to see an end in site!